
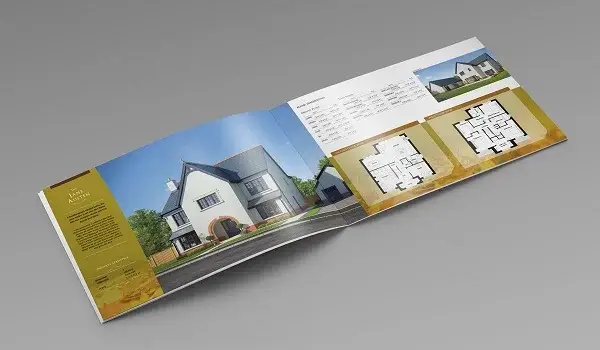
 Everything You Need in One Document
The brochure is thoughtfully prepared to provide complete project information in an organised manner. Every section explains an important aspect of the development, allowing buyers to understand the township before scheduling a site visit. From the overall layout to apartment details and premium amenities, the document serves as a reliable reference throughout the buying journey.
It generally includes:
 Complete project overview.
 Township master plan.
 Floor plans and apartment dimensions.
 Lifestyle amenities.
 Location highlights.
 Project specifications.
 Pricing information.
 Project highlights and updates.
Explore Apartment Configurations and Dimensions
One of the most valuable sections of the brochure explains the available apartment options in detail. Buyers can compare the layouts, dimensions, room arrangements, and balcony spaces to identify the configuration that best matches their family’s lifestyle and future requirements.
The available apartment dimensions include:
 3 BHK – 2,090 sq. ft. 3 BHK – 2,349 sq. ft. 4 BHK – 2,844 sq. ft.
The floor plan illustrations provide a better understanding of the living room, dining area, bedrooms, kitchen, utility space, bathrooms, and balconies, helping buyers visualise their future home before making a booking decision.
Understand the Master Plan
Assetz Twin Lake City Brochure also provides a detailed overview of the township’s master plan. Buyers can understand how the residential towers, landscaped gardens, internal roads, recreational facilities, and open spaces have been carefully arranged across the 21-acre development. The master plan demonstrates the developer’s focus on creating a balanced lifestyle where modern infrastructure blends seamlessly with nature.
The layout illustrations also help buyers identify the placement of amenities, green zones, and circulation roads within the community.
 Discover Premium Lifestyle Amenities
Modern homebuyers expect much more than spacious apartments, and the brochure highlights the extensive range of lifestyle facilities planned for residents. These amenities have been carefully designed to support recreation, fitness, relaxation, and community interaction.
Some of the featured amenities include:
 Grand clubhouse.
 Sports club.
 Landscaped gardens.
 Walking and jogging tracks.
 Yoga and wellness spaces.
 Children’s play areas.
 Retail plaza.
 Indoor and outdoor recreational facilities.
This section helps buyers understand the premium lifestyle offered within the township beyond the apartments themselves.
Learn About the Strategic Location
Another important part of the brochure focuses on connectivity and surrounding infrastructure. Buyers can explore the project’s location advantages, including access to IT parks, educational institutions, hospitals, shopping malls, restaurants, and entertainment hubs. The document also explains how the strategic location supports both comfortable living and future investment growth.
Well-presented maps and connectivity details allow buyers to understand commuting convenience and the overall accessibility of the neighbourhood.
 Benefits of Downloading the Brochure
Reviewing the brochure before visiting the project offers several advantages and allows buyers to make informed decisions.
 Complete project information in one place. Detailed apartment dimensions and layouts. Master plan with township planning. Complete amenities overview. Location and connectivity details.
 Apartment configuration comparison. Pricing and project highlights. Better planning before site visits.
 A Valuable Resource for Homebuyers
This brochure serves as an excellent planning resource for both end-users and investors. Families can compare apartment sizes, understand the overall township layout, evaluate available amenities, and review project specifications before making a final decision. Investors can also study the project’s location advantages, development quality, and long-term appreciation potential using the information presented in the document.
Having complete project information beforehand helps buyers save time, compare options more effectively, and make well-informed purchasing decisions.
 Your Complete Project Guide
Choosing the right home begins with understanding every important detail, and Assetz Twin Lake City Brochure makes that process simple and convenient. It brings together apartment dimensions, floor plans, master plan, specifications, amenities, pricing, and location advantages in one professionally prepared document. Buyers can review every aspect of the township at their own pace before scheduling a site visit or proceeding with a booking.
Whether you are purchasing a premium residence for your family or making a long-term real estate investment, this project brochure provides all the information needed to make a confident decision. Its detailed presentation, easy-to-understand format, and complete project insights make it an essential guide for anyone planning to own a home in one of North-East Bengaluru’s most promising residential communities.