
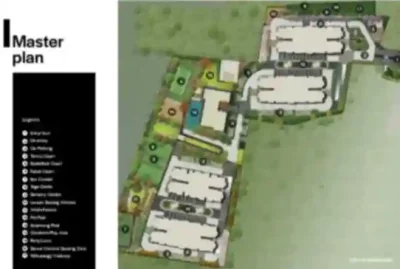
Assetz Twin Lake City Master Plan is thoughtfully crafted to offer a premium lifestyle were modern architecture blends beautifully with nature. Spread across 21 acres at Horamavu, Off Hennur Road & Kalkere in North-East Bengaluru, the township has been planned to provide spacious living, seamless connectivity, and world-class lifestyle facilities. The development features 1,220 luxury 3 and 4 BHK apartments across 6 elegant towers, developed in 3 phases. One of the biggest highlights of the township is that over 86% of the total land is reserved as open space, creating a refreshing environment filled with landscaped gardens, green zones, and recreational spaces. The master plan follows the vision of “Where Luxury Meets Nature,” allowing residents to experience peaceful living while enjoying every modern convenience.
 A Township Planned Around Nature
The layout has been carefully designed to preserve greenery and maximize open spaces throughout the community. Beautiful landscaped gardens, tree-lined avenues, and two scenic lakes create a naturally refreshing environment that enhances everyday living. Instead of overcrowding the site with buildings, the master plan focuses on maintaining a low-density community where residents can enjoy privacy, fresh air, and peaceful surroundings.
The generous open spaces also create ideal locations for morning walks, outdoor relaxation, children’s activities, and community interaction. Every corner of the township has been designed to promote a healthier and more balanced lifestyle.
 Smart Tower Placement for Better Living
Each residential tower has been positioned strategically to improve ventilation, daylight, and privacy. Wide spacing between towers reduces congestion while allowing uninterrupted views of the landscaped surroundings. The project offers spacious 3 and 4 BHK apartments ranging from 2,090 sq. ft. to 2,844 sq. ft., making them suitable for growing families and buyers looking for larger homes.
The thoughtful orientation of the towers also helps improve airflow across the community, creating naturally bright and comfortable living spaces throughout the year.
 Spacious Homes with Functional Planning
Every apartment has been designed with practical layouts that maximize usable living space. Around 70% carpet area efficiency allows homeowners to utilize every square foot effectively. In addition, luxury terrace balconies measuring up to 10′ × 16′ provide generous outdoor spaces where residents can relax while enjoying beautiful views of the surrounding greenery.
Large windows invite abundant natural light into every home, while efficient planning ensures better movement between living, dining, kitchen, and bedroom spaces.
 Lifestyle Spaces Designed for Every Generation
The master plan integrates premium lifestyle facilities across the township, ensuring that recreation, wellness, and social interaction remain part of everyday life.
 70,000 sq. ft. clubhouse offering spaces for indoor recreation, wellness, and community gatherings.
 2,900 sq. ft. sports club designed for indoor sports and active living.
 35,000 sq. ft. retail plaza providing shopping and daily conveniences within the township.
 More than 55 world-class amenities catering to residents of all age groups.
 Yoga and meditation spaces that encourage relaxation and healthy living.
 Dedicated children’s play areas designed for safe outdoor activities.
 Walking and jogging tracks surrounded by beautifully landscaped greenery.
 Modern fitness facilities supporting an active lifestyle.
 Infrastructure That Supports Everyday Convenience
The internal infrastructure has been planned to make daily life comfortable and efficient. Wide internal roads, organized parking areas, landscaped pathways, and dedicated pedestrian zones ensure smooth movement throughout the community. Every amenity is conveniently located, allowing residents to access recreational and essential facilities without travelling long distances within the township.
The organized road network also enhances safety by separating pedestrian movement from vehicle circulation wherever possible.
 Open Spaces That Define the Community
Unlike conventional residential developments, Assetz Twin Lake City Master Plan dedicates over 86% of its land to open areas. This creates a spacious environment where greenery becomes an essential part of everyday life rather than an afterthought. Beautiful gardens, open lawns, outdoor seating areas, and the two scenic lakes provide residents with multiple opportunities to reconnect with nature while remaining within the community.
This thoughtful planning also improves environmental sustainability by encouraging better airflow, reducing heat retention, and creating a more comfortable living environment.
 A Master Plan Backed by Excellent Connectivity
The master plan becomes even more attractive because of its strategic location at Horamavu, Off Hennur Road & Kalkere. Residents enjoy excellent connectivity to Manyata Tech Park, Outer Ring Road, and Kempegowda International Airport. Furthermore, reputed schools, hospitals, shopping malls, supermarkets, and entertainment destinations are located nearby, making everyday commuting simple and convenient.
 Highlights of the Master Plan
21-acre premium residential township. Over 86% open spaces with landscaped greenery. 6 residential towers planned across 3 phases. 1,220 spacious luxury apartments.
 Apartment sizes ranging from 2,090 sq. ft. to 2,844 sq. ft. Nature-inspired master planning with two scenic lakes.
 Luxury terrace balconies up to 10′ × 16′. Around 70% carpet area efficiency. Massive 70,000 sq. ft. clubhouse. Dedicated 2,900 sq. ft. sports club. 35,000 sq. ft. retail plaza. More than 55 world-class lifestyle amenities.
 A Future-Ready Township Designed for Modern Living
Assetz Twin Lake City Master Plan goes beyond arranging residential towers and amenities. It creates a thoughtfully planned township where luxury, nature, convenience, and sustainability work together to deliver a complete lifestyle. Every feature has been positioned with long-term comfort in mind, from expansive green spaces and premium recreational facilities to intelligently planned infrastructure and spacious residences. With its low-density planning, excellent connectivity, and future-ready design, this master plan stands out as an exceptional choice for families and investors looking for lasting value in one of North-East Bengaluru’s most promising residential destinations.