
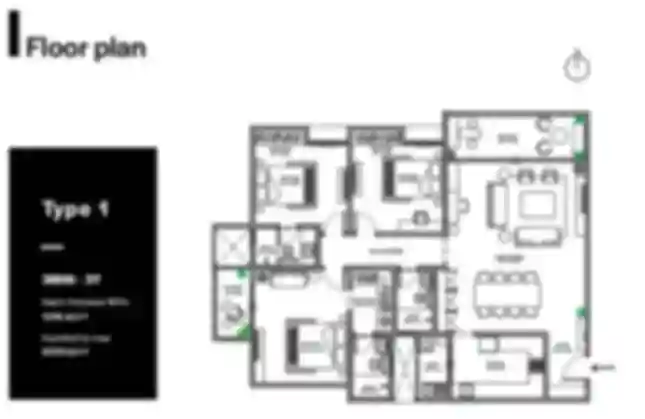
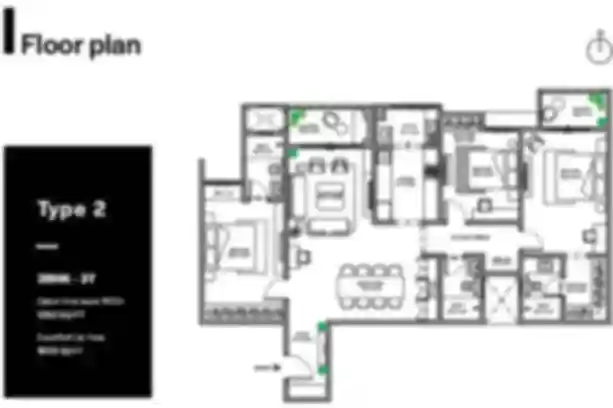
Assetz Twin Lake City Floor Plan is thoughtfully designed to offer spacious homes that combine modern architecture, everyday functionality, and luxurious comfort. Every residence is planned with careful attention to space, allowing residents to enjoy bright interiors, excellent ventilation, and maximum privacy. The project offers premium 3 and 4 BHK apartments in three spacious configurations, including 3 BHK homes measuring 2,090 sq. ft. and 2,349 sq. ft., along with an expansive 4 BHK apartment measuring 2,844 sq. ft. Each layout has been created to provide comfortable family living with spacious living and dining areas, well-planned bedrooms, modern kitchens, elegant bathrooms, and wide balconies. Whether you are looking for a practical family home or a premium residence with generous living spaces, this floor plan offers layouts that perfectly match modern lifestyle expectations.
 Spaces Created for Everyday Comfort
Every apartment has been designed to improve the way families live. The layouts create a natural flow between the living room, dining area, and kitchen, making daily activities more convenient. Bedrooms are positioned to provide privacy, while balconies bring fresh air and natural light into every home. The result is a bright, spacious, and welcoming living environment that feels comfortable throughout the day.
Residents can enjoy:
 Well-ventilated interiors with abundant natural light.
 Spacious balconies for outdoor relaxation.
 Efficient layouts with smooth room-to-room movement.
 Comfortable spaces designed for modern family living.
 A Perfect Balance of Space – 3 BHK 2,090 Sq. Ft.
The 3 BHK apartment measuring 2,090 sq. ft. is ideal for families seeking a comfortable and practical home. The layout features a spacious living room connected to the dining area, creating an open setting for everyday life and entertaining guests. The kitchen is thoughtfully planned with an attached utility space, while the bedrooms offer privacy and comfort. A generously sized balcony extends the living space and creates the perfect place to relax after a busy day.
The layout offers:
Spacious living and dining area. Three well-designed bedrooms.
 Modern kitchen with utility space.
 Well-positioned bathrooms. Large balcony with excellent ventilation.
 Extra Space for Growing Families – 3 BHK 2,349 Sq. Ft.
The larger 3 BHK floor plan measuring 2,349 sq. ft. is designed for homebuyers who prefer additional space without moving to a larger apartment category. The expanded living and dining areas provide greater flexibility for furniture arrangements and family gatherings. The larger bedrooms, practical kitchen layout, and spacious balcony create a comfortable environment that supports both everyday living and special occasions.
Highlights of this layout include:
 Expansive living and dining spaces. Spacious bedrooms with enhanced privacy. Functional kitchen with attached utility. Excellent daylight and natural airflow. Wide balcony overlooking the landscaped surroundings.
 Luxury Living Redefined – 4 BHK 2,844 Sq. Ft.
The 4 BHK apartment measuring 2,844 sq. ft. is designed for families who value luxury, privacy, and generous living spaces. The spacious layout creates separate zones for family interaction and personal comfort, allowing every member of the household to enjoy their own private space. The additional bedroom offers flexibility for a guest room, study, home office, or multi-generational living, making the apartment suitable for changing family requirements.
The premium layout includes:
Grand living and dining areas. Four spacious bedrooms. Large kitchen with utility space. Multiple well-planned bathrooms. Wide balconies with beautiful outdoor views. Excellent separation between private and common spaces.
Intelligent Planning That Enhances Every Home
Assetz Twin Lake City Floor Plan focuses on creating homes that remain functional and comfortable for years to come. Every layout encourages cross ventilation through large windows and spacious balconies, allowing fresh air and natural light to reach every corner of the apartment. The practical room arrangements minimise unused areas while providing flexibility for interior design and furniture placement. This thoughtful planning creates bright, airy homes that perfectly support modern lifestyles.
 Features That Make Every Layout Special
The thoughtfully designed floor plans provide everything required for comfortable family living.
 Premium 3 and 4 BHK apartment options.
 Apartment sizes from 2,090 sq. ft. to 2,844 sq. ft. Excellent natural light and cross ventilation. Spacious living and dining areas. Functional kitchens with attached utility spaces. Large balconies for better outdoor living. Well-planned bathrooms for everyday convenience. Smart layouts with efficient space utilisation. Comfortable homes designed for changing family needs.
 Why Homebuyers Prefer These Floor Plans
Assetz Twin Lake City Floor Plan stands out because every residence is designed with the perfect balance of luxury and practicality. The spacious layouts provide comfortable living spaces while ensuring privacy, efficient circulation, and flexibility for future needs. Whether selecting the thoughtfully designed 3 BHK or the luxurious 4 BHK residence, homebuyers benefit from intelligent planning, generous room sizes, and modern layouts that support a premium lifestyle. With its focus on comfort, functionality, and elegant design, this project floor plan offers an exceptional living experience in one of North-East Bengaluru’s most desirable residential destinations.